
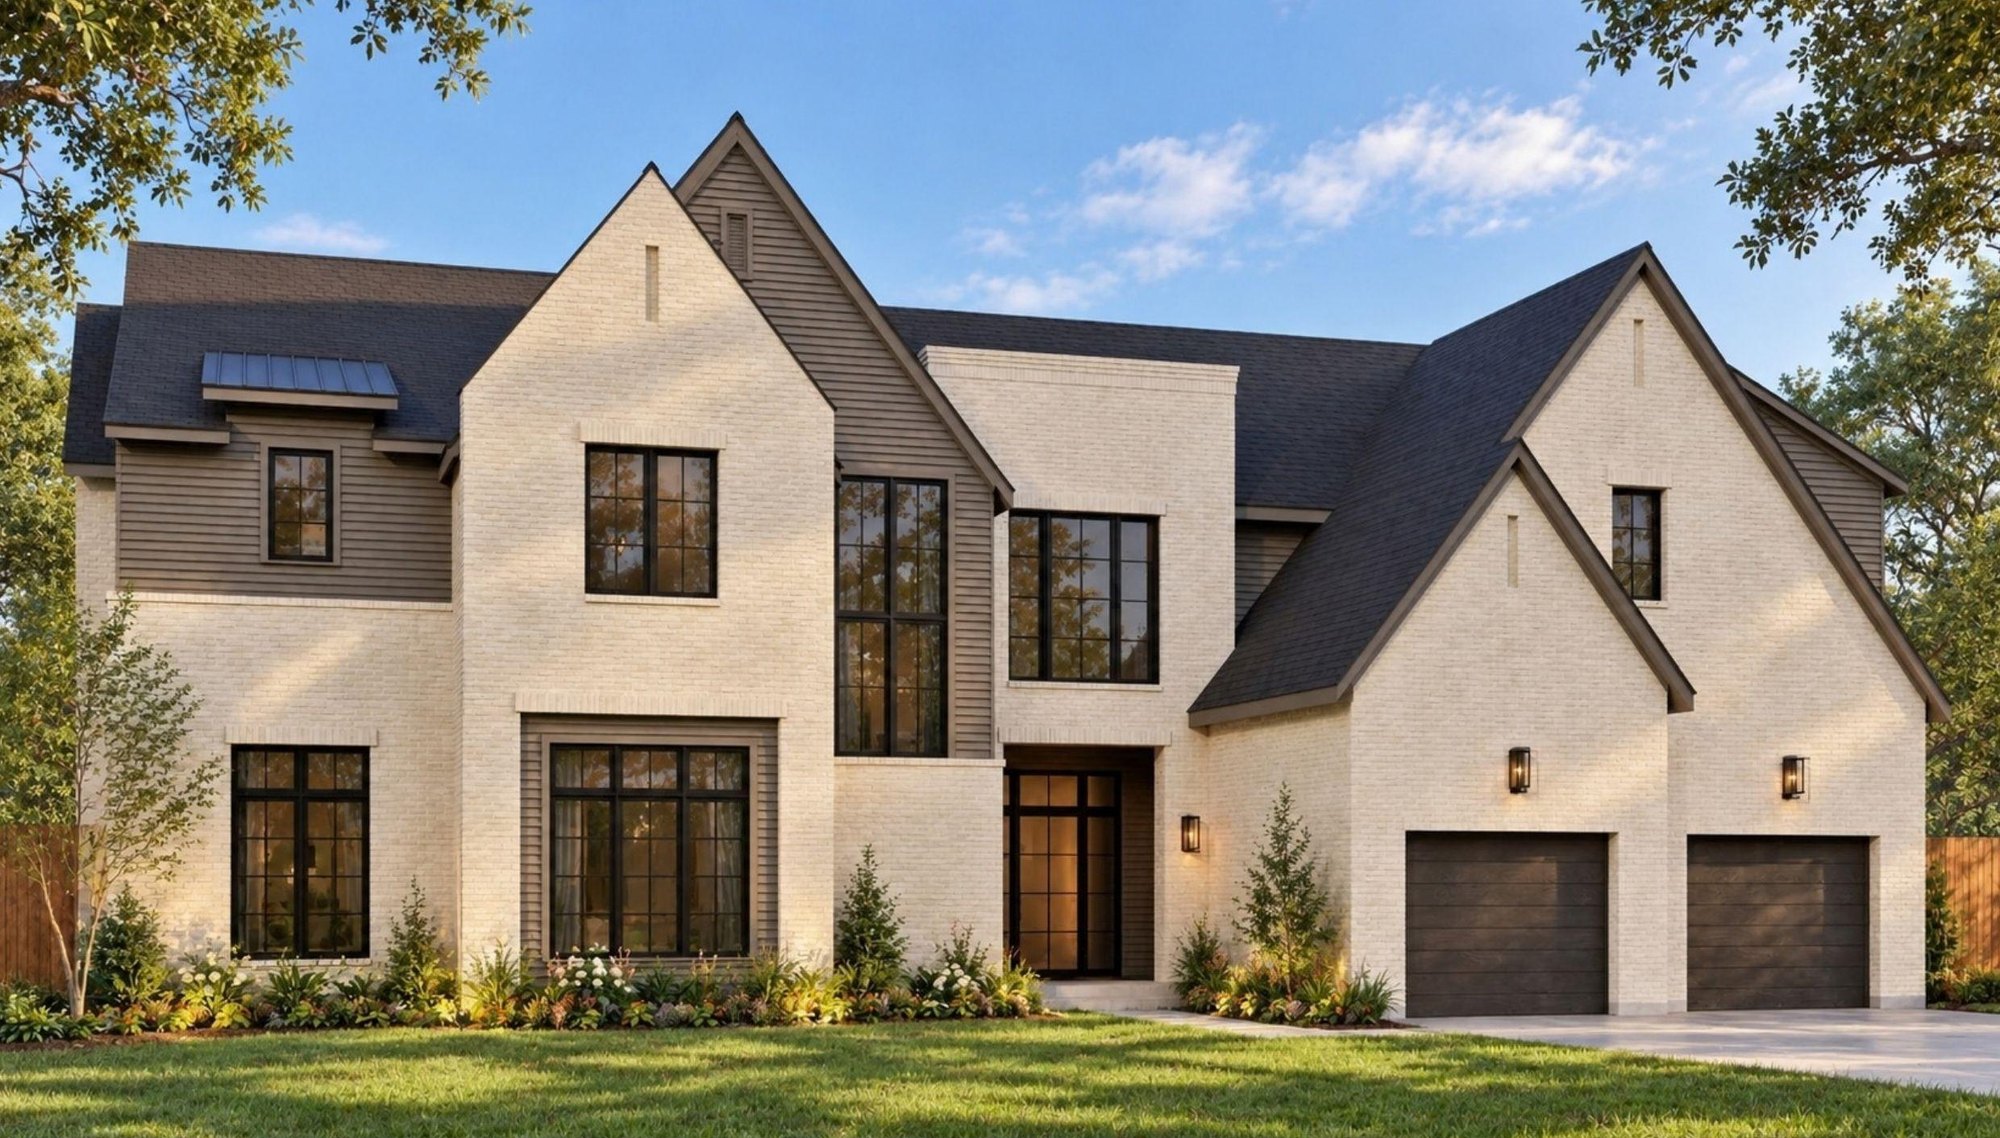
New construction · Afton Oaks, Houston
4532 Bryn Mawr
A 6,193 square foot residence on a 14,329 square foot homesite, where River Oaks meets Afton Oaks. Designed by Brickmoon. Built by Dominion Homes.
Artist's rendering
- Square feet
- 6,193
- Square foot lot
- 14,329
- Bedrooms
- 5
- Full and half baths
- 5 + 2
- Car garage
- 3
The home
Designed for scale. Built with discipline.
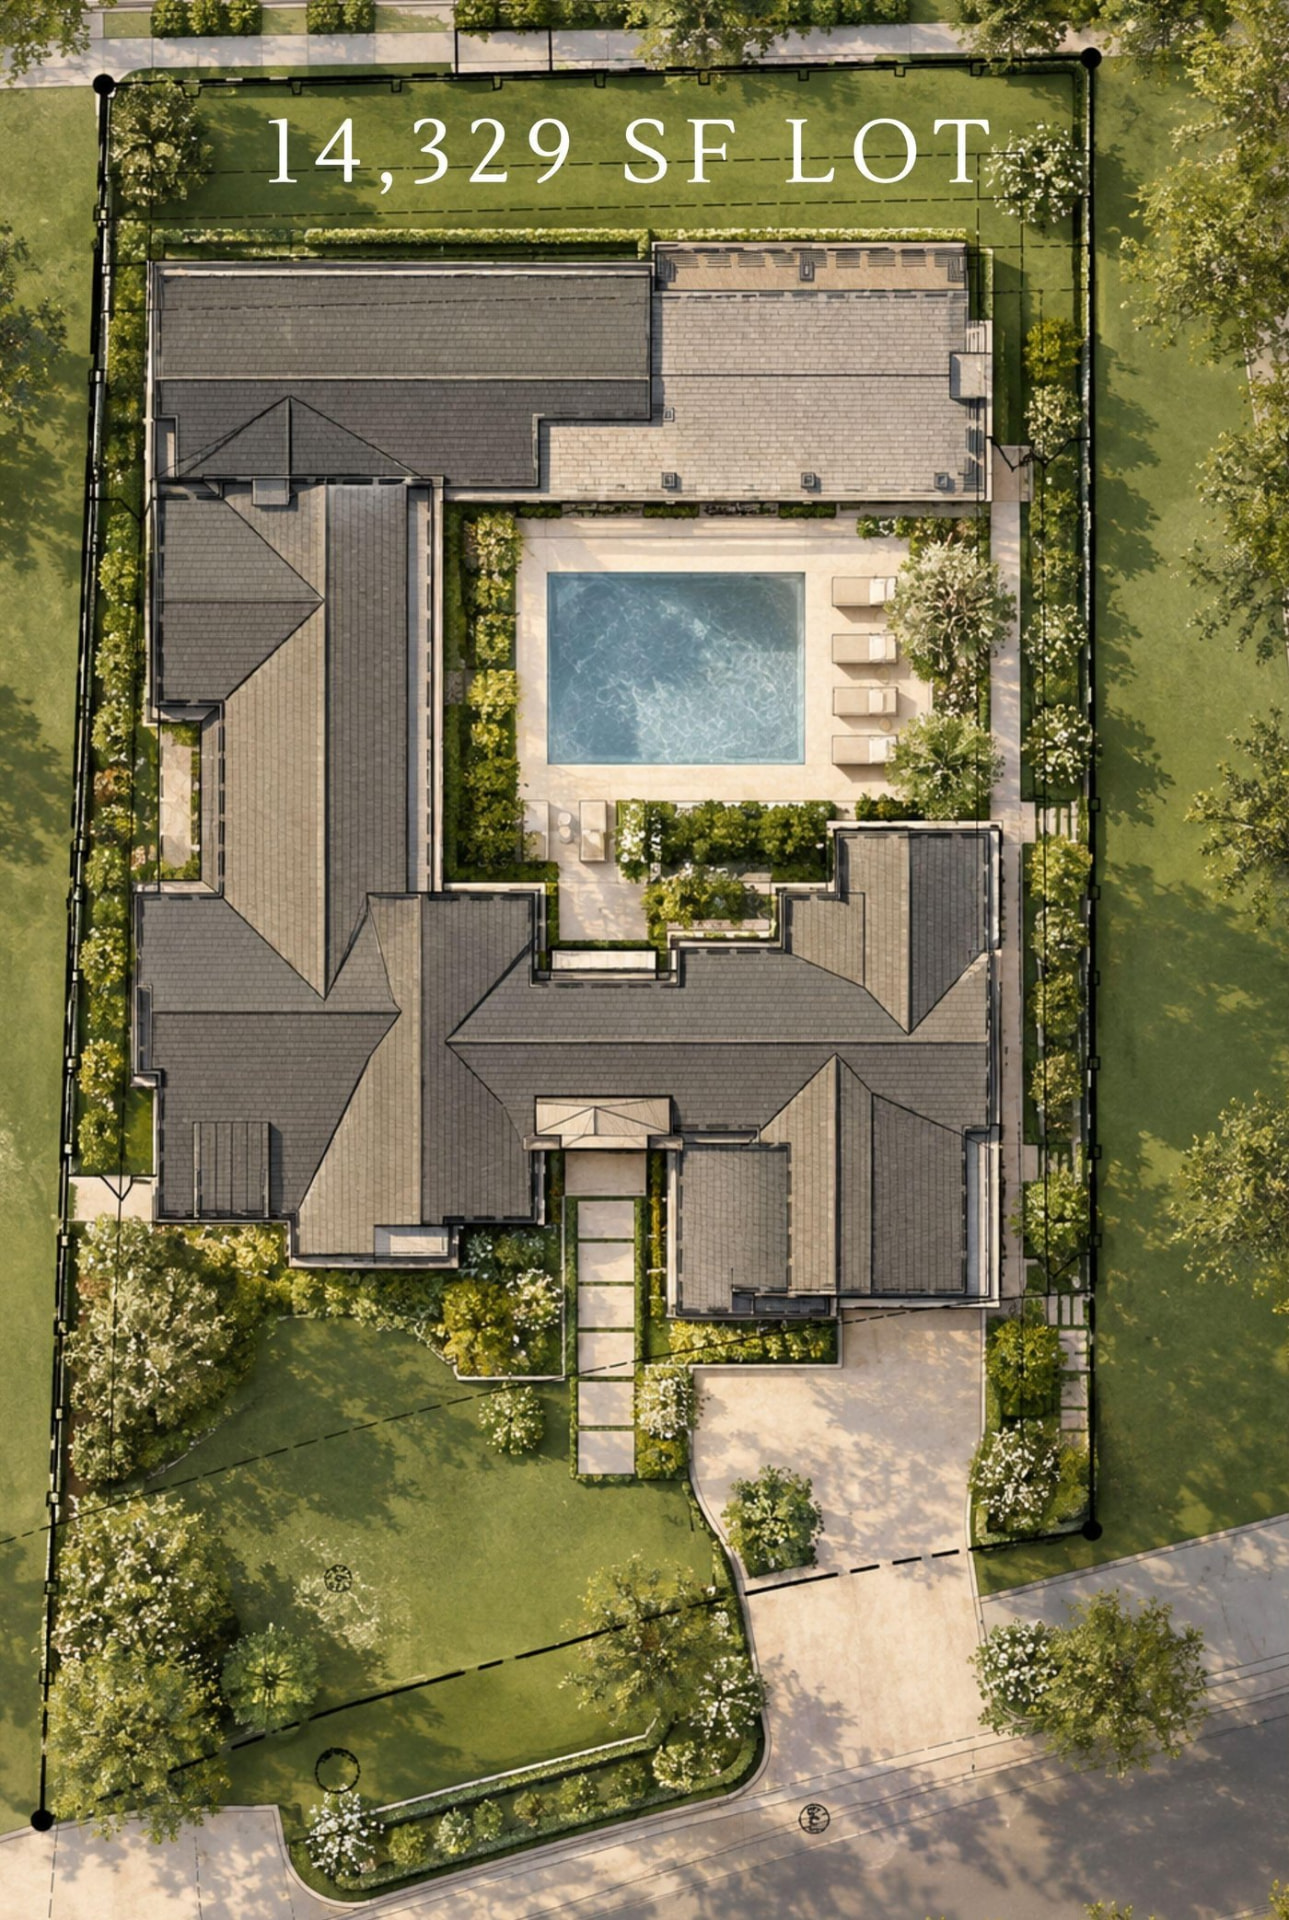
4532 Bryn Mawr is a two-story residence designed by Brickmoon and built by Dominion Homes on one of the larger homesites in Afton Oaks. The plan wraps a private rear court, so the family room, kitchen and outdoor living all open to the same protected green space.
The first floor carries daily life: an open family room and kitchen with a butler's pantry, a formal dining room, a study, a bar, a flex room and a guest suite. Upstairs, the primary suite has its own sitting room, and each secondary bedroom has its own bath. Estimated completion is December 2026.
At a glance
- Address
- 4532 Bryn Mawr Lane, Houston, Texas 77027
- Neighborhood
- Afton Oaks
- Architect
- Brickmoon
- Builder
- Dominion Homes, Inc.
- Living area
- 6,193 square feet
- Homesite
- 14,329 square feet
- Bedrooms
- 5
- Baths
- 5 full, 2 half
- Garage
- 3 cars (2 + 1)
- Estimated completion
- December 2026
- Price
- Available upon request
Floor plans
Two floors, one clear plan.
- Family room
- Kitchen with island
- Butler's pantry and walk-in pantry
- Dining room
- Study
- Bar
- Flex room
- Guest bedroom with bath
- Two powder rooms
- Mud room
- Covered outdoor living with fireplace
- Two-car and one-car garages
Plans are artist's illustrations. Dimensions are approximate.
Selections
A room-by-room spec book.
The spec book sets out the finishes, fixtures and colors chosen for the home, prepared with Houston Staging & Design: paint by room, stone and tile, plumbing, lighting, appliances and hardware.
23 pages · PDF
Inside the spec book
- Kitchen: Thermador Professional appliances, Taj Mahal quartzite, stain-grade oak cabinetry
- Primary bath: Brizo Kintsu fixtures in luxe gold, freestanding soaking tub
- Floors: wide-plank white oak, herringbone at the entrance
- Lighting: gas lanterns at the front exterior, chandeliers at the stair and dining room
- Paint: Sherwin-Williams palette, with Farrow & Ball Studio Green in the study and mud room
All selections, finishes, fixtures and appliances shown are subject to change by the builder without prior notice. Images are representative.
Homesite and location
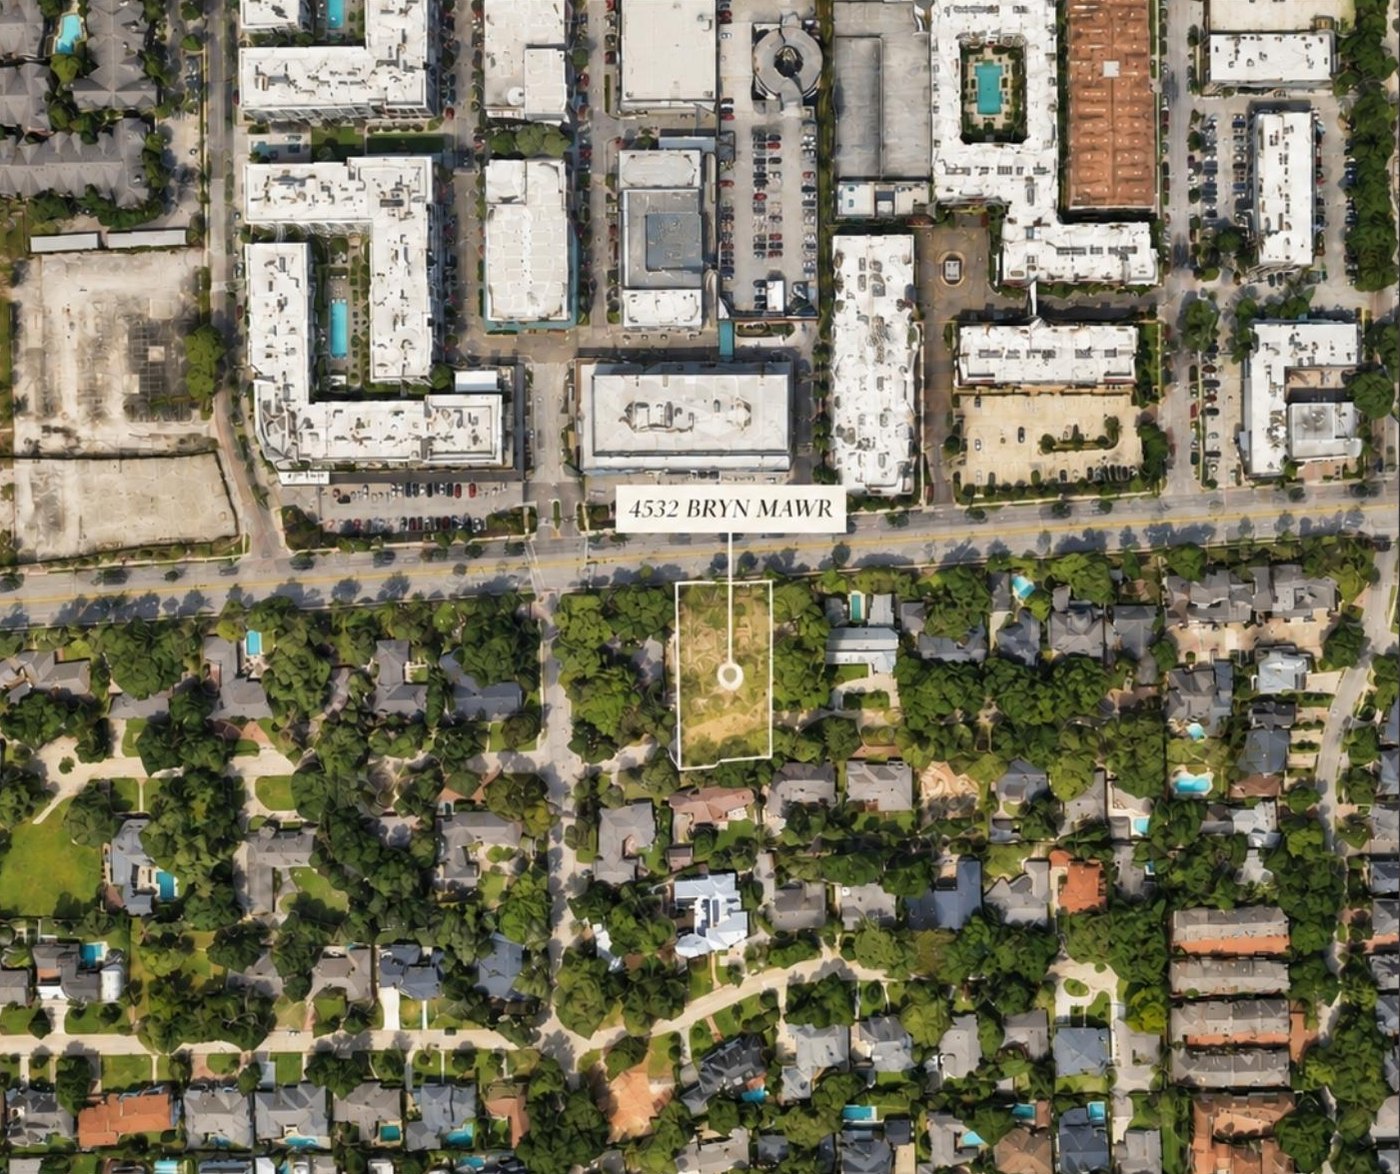
Where River Oaks meets Afton Oaks.
The homesite measures 14,329 square feet, a rare size for the neighborhood. River Oaks dining and shopping are one block away.
Construction progress
Bryn Mawr as of September 28, 2026.
We show the work as it stands. The exterior masonry, roof, windows and doors are in place, and interior millwork is under way.
Clear, caring, unforgettable.
Building a home should be clear, caring, and an unforgettable positive experience.
Inquire
See the plans, the selections and the site.
Private showings are available through our listing broker. Pricing is shared on request.
Listing broker
Rich Stone
Broker Associate, Martha Turner Sotheby's International Realty